Brief Intelligence
Briefs, emails and project files become a structured requirement register.
AI ATELIER / ARCHITECTURE + INTERIOR DESIGN
From the first sketch to the atmosphere of a room. Connect the stages of design with specialist AI, your studio knowledge and your judgement.
01 / INTERIOR DESIGN
Move from a 3D view to a considered material and lighting direction—then review it against the design.

 Material + light3D study
Start with the room, camera and proportions.
Explore the palette and surface relationships.
Test atmosphere, daylight and focal points.
Check geometry, selections and the client brief.
02 / ARCHITECTURE
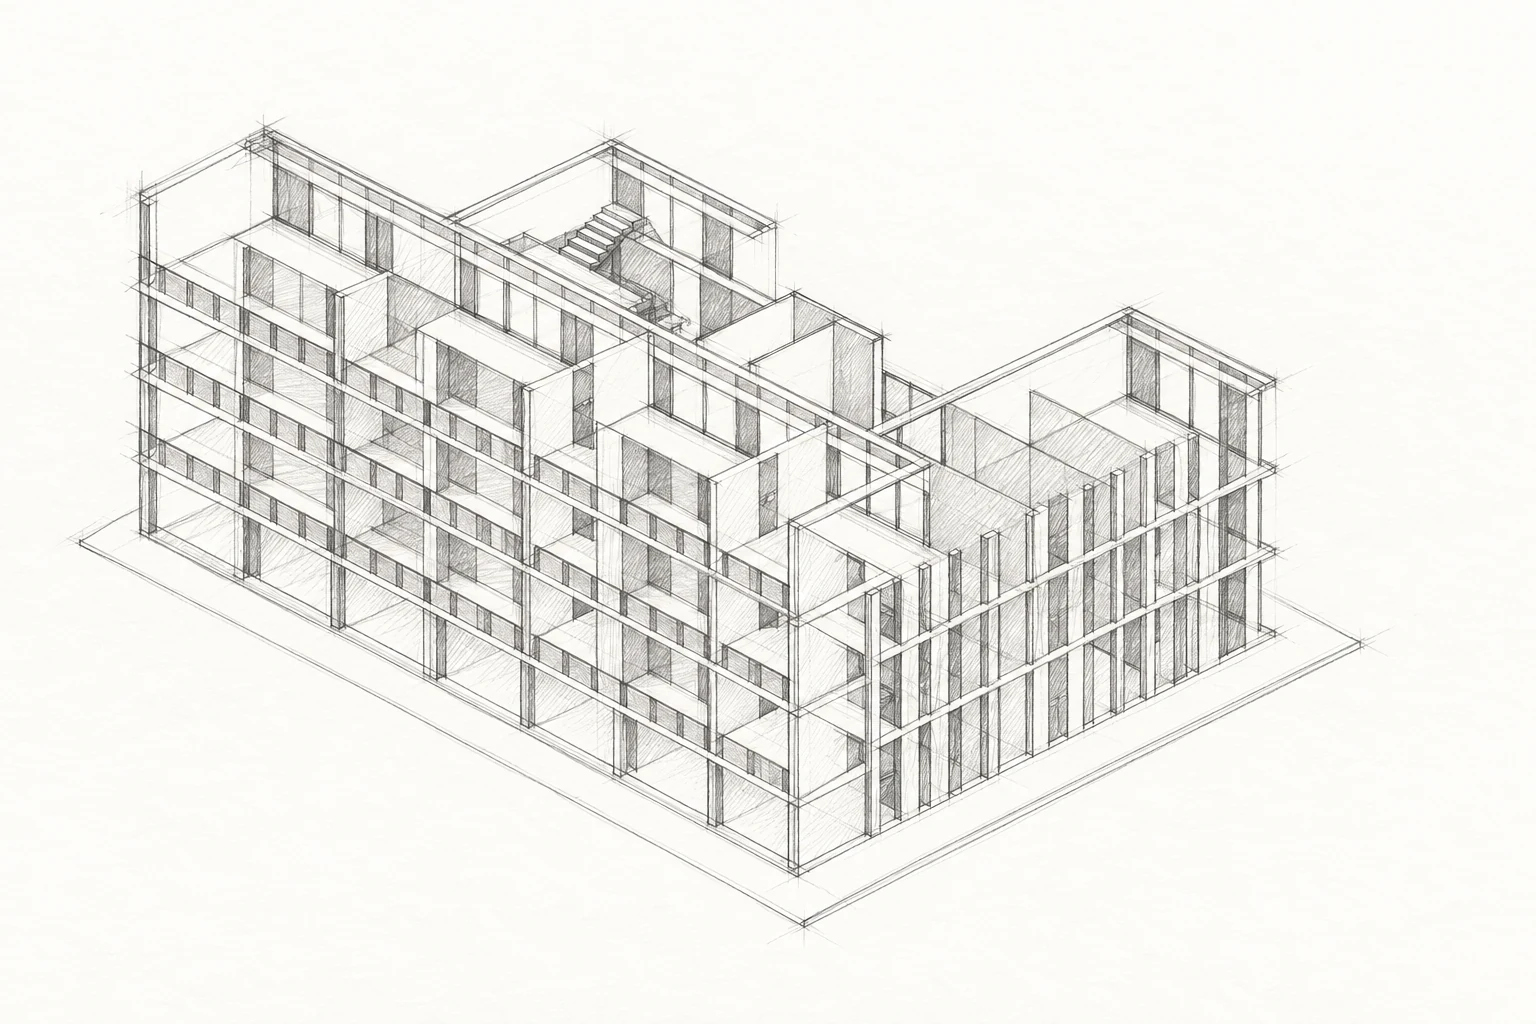
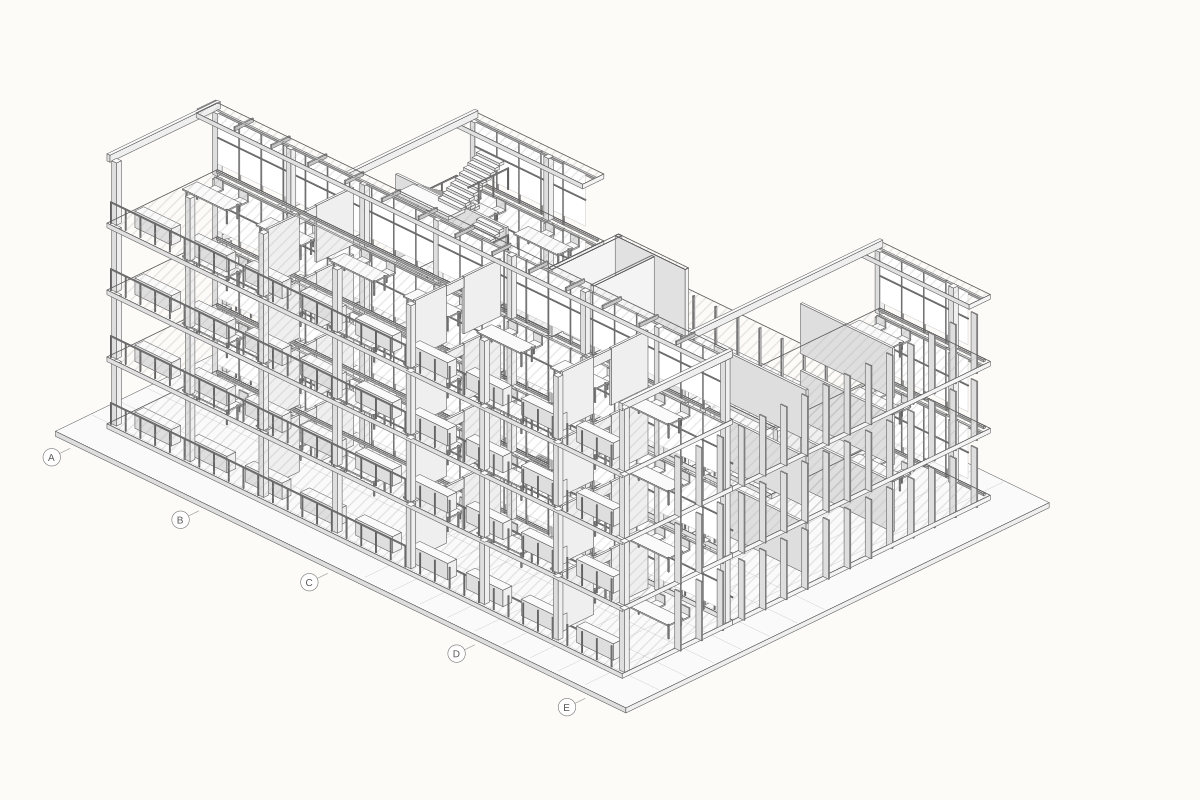
Bring a sketch, a model or an active brief.
Explore the workshops ↗Connected knowledge. A project manager. Scheduled jobs. Your approval.
AI proposes. AI executes approved tasks. AI checks. The designer decides.
One connected knowledge layer. Retrieval respects source permissions and returns the document, revision and date behind each answer.
The designer directs every stage.
Select a step to explore its role.
The designer selects the current brief and approved references. Missing dimensions remain visible.
Proposes a requirement register with source links, questions and conflicts for review.
Retrieve the right information across the studio repository: current and historical projects, briefs, design journals, drawings, specifications, email and calendar. Results retain source links, dates and project permissions.
Parallel specialists explore different questions from the same context. An orchestrator manages their handovers.
The designer selects the direction and authorises the next modelling task.
Prepares a candidate revision within the agreed dimensions and tool permissions.
An assessed MCP, API or Python connection carries out bounded operations. Availability depends on the actual software interface.
Reports checked, failed and not-tested items. Code measures defined conditions; AI can explain findings.
A named reviewer checks evidence and approves a specific revision before release.
Prepare reviewed drawings, draft schedules and views tied to the released revision.
Studio workflow / human direction
Systems developed around your studio’s actual tools, information and design process. Connections, access and acceptance criteria are agreed for each engagement.
Briefs, emails and project files become a structured requirement register.
Compare precedents, materials and products with traceable sources.
Explore planning alternatives against an approved brief and explicit constraints.
Prepare bounded actions in SketchUp, CAD or BIM through assessed tool connections.
Evaluate defined geometry and information rules, with coverage and exceptions visible.
Draft schedules and specifications from approved model and material information.
Connect the studio’s document repository, historical projects, design journals, email and calendar to permission-aware retrieval and curated memory.
Coordinate handovers, retries and human review across a repeatable workflow.
We work on the infrastructure around design: project context, specialist agents, tool connections, controlled automation, validation and studio knowledge. AI handles approved parts of the process. You retain authorship of the design.
Read the architecture ↗The Atelier connects knowledge, delivery and coordination. These three layers turn individual AI tasks into a managed studio workflow.
A new brief can draw on a comparable archived project, a journal entry explaining a material choice, the latest client email and the next review date.
The project manager identifies the project, discipline, stage and date range. Search combines metadata filters with semantic retrieval across the authorised repository. Superseded drawings and unapproved notes remain distinguishable from current decisions. The agent receives a task-specific context pack with source links, not an undifferentiated archive. If sources conflict, the question goes back to the responsible person.
One coordinating role turns the approved brief into tasks, assigns specialists and maintains a visible record of progress, dependencies and decisions.
Each task has an owner, input revision, allowed tools, expected output and acceptance rule. The orchestrator dispatches independent research in parallel, waits for required model information and prevents a downstream agent from using an unapproved design change. It records blocked, running, failed and ready-for-review states. A task ledger, budget and stop conditions keep coordination explicit. The architect or designer remains responsible for priorities and design decisions.
Run a morning project briefing, refresh an approved document index or prepare an overnight model-check report. Each job has a trigger, an owner and a delivery point.
Cron or an application scheduler starts the approved workflow; it does not decide the design. Configure the studio time zone, working days, concurrency lock, time limit and retry budget. A run records its source versions and completed steps so an interruption can be reconciled without duplicate writes. Missing sources, revoked access or failed checks produce an exception, not an empty success report. Client messages, model changes and calendar updates stay behind the agreed approval rules.
Example operating sequence. Times and tasks are configured around the studio; this is a workflow illustration, not a reported client run.
Select the project revision, scope, allowed tools and reviewer.
Refresh authorised sources; the project manager assigns bounded jobs.
Prepare model checks, source-linked findings and an exception register.
The designer reviews the handover and authorises consequential changes.