AI FOR ARCHITECTURE & INTERIOR DESIGN

More room
for design.

Practical AI workshops.
Built around the way you work.

Research. Create. Model. Render.
Keep your design judgement in charge.

Find your workshop

English & French · Private studio sessions

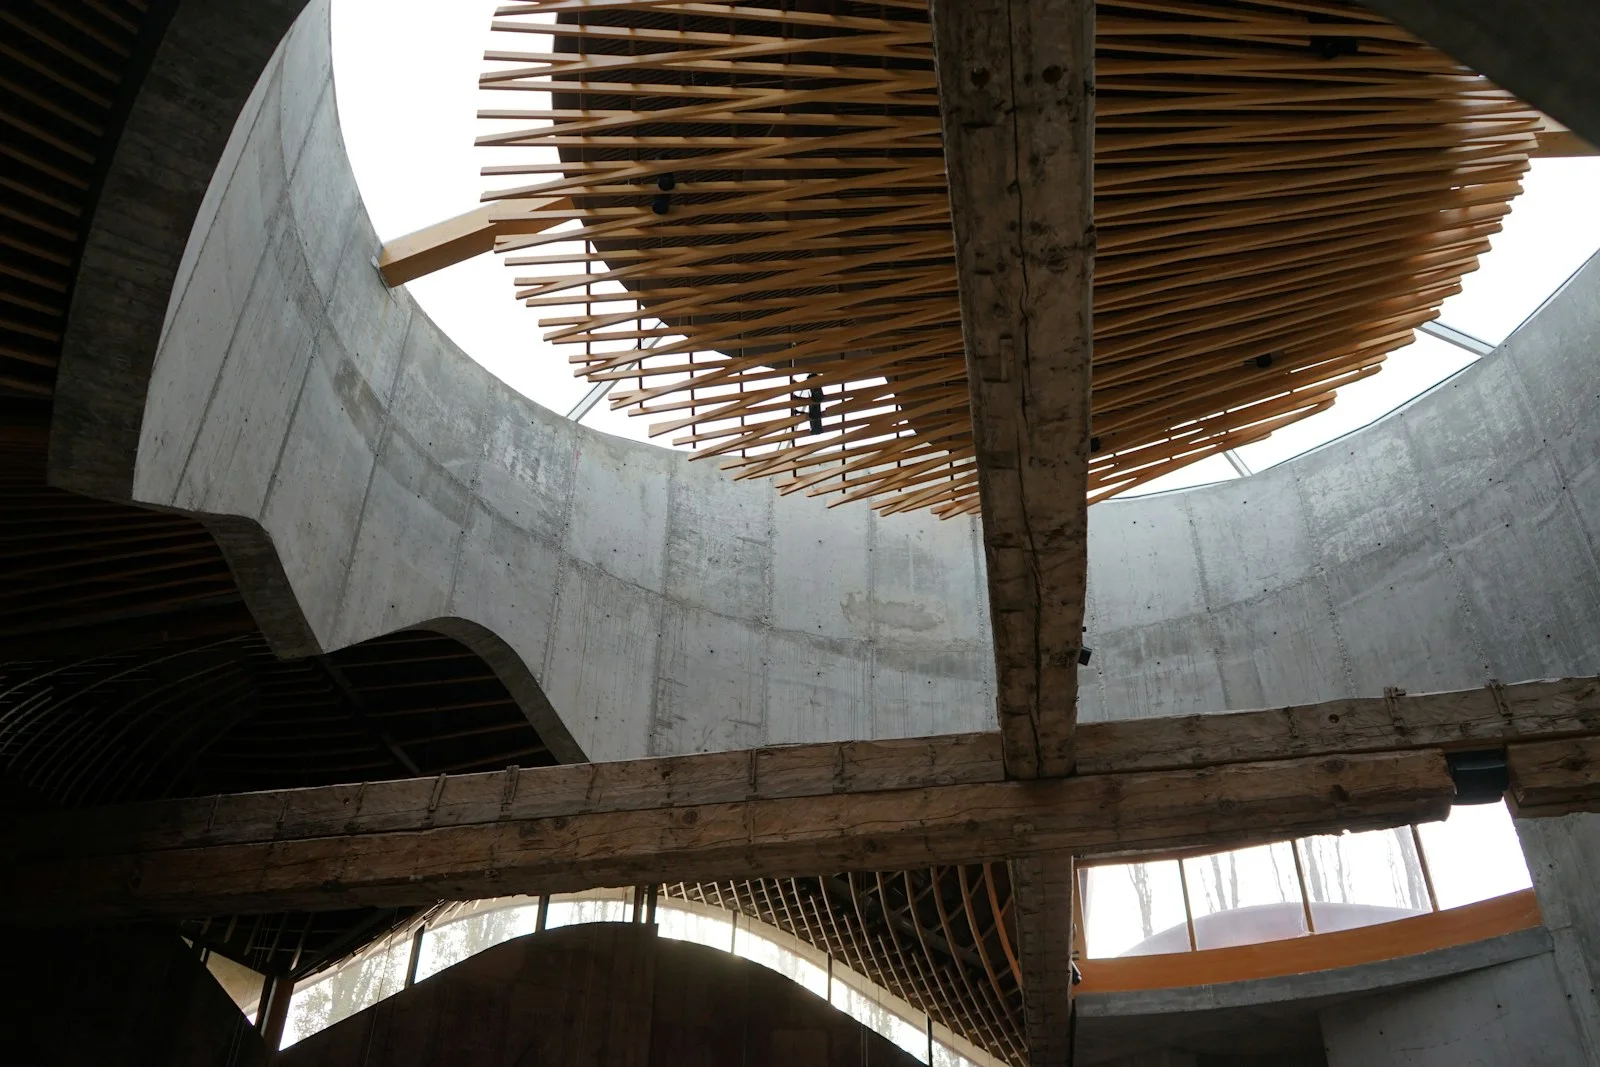
Concrete structure and layered timber details in a sunlit architectural interior
Human creativity.
New possibilities.
Reference photography ↗
YOUR AI MATURITY

Find your stage.

Open a stage to see the workflow and workshop.

LEARN BY DOING

Your next project.
A new way forward.

Bring a task.
Leave with a method.

START HERE / HALF-DAY WORKSHOP

Where is your studio
with AI?

Assess your current practice. Identify the gaps.
Choose your next useful investment.

MAP YOUR STARTING POINT

Your workflows. Your readiness. Your next step.

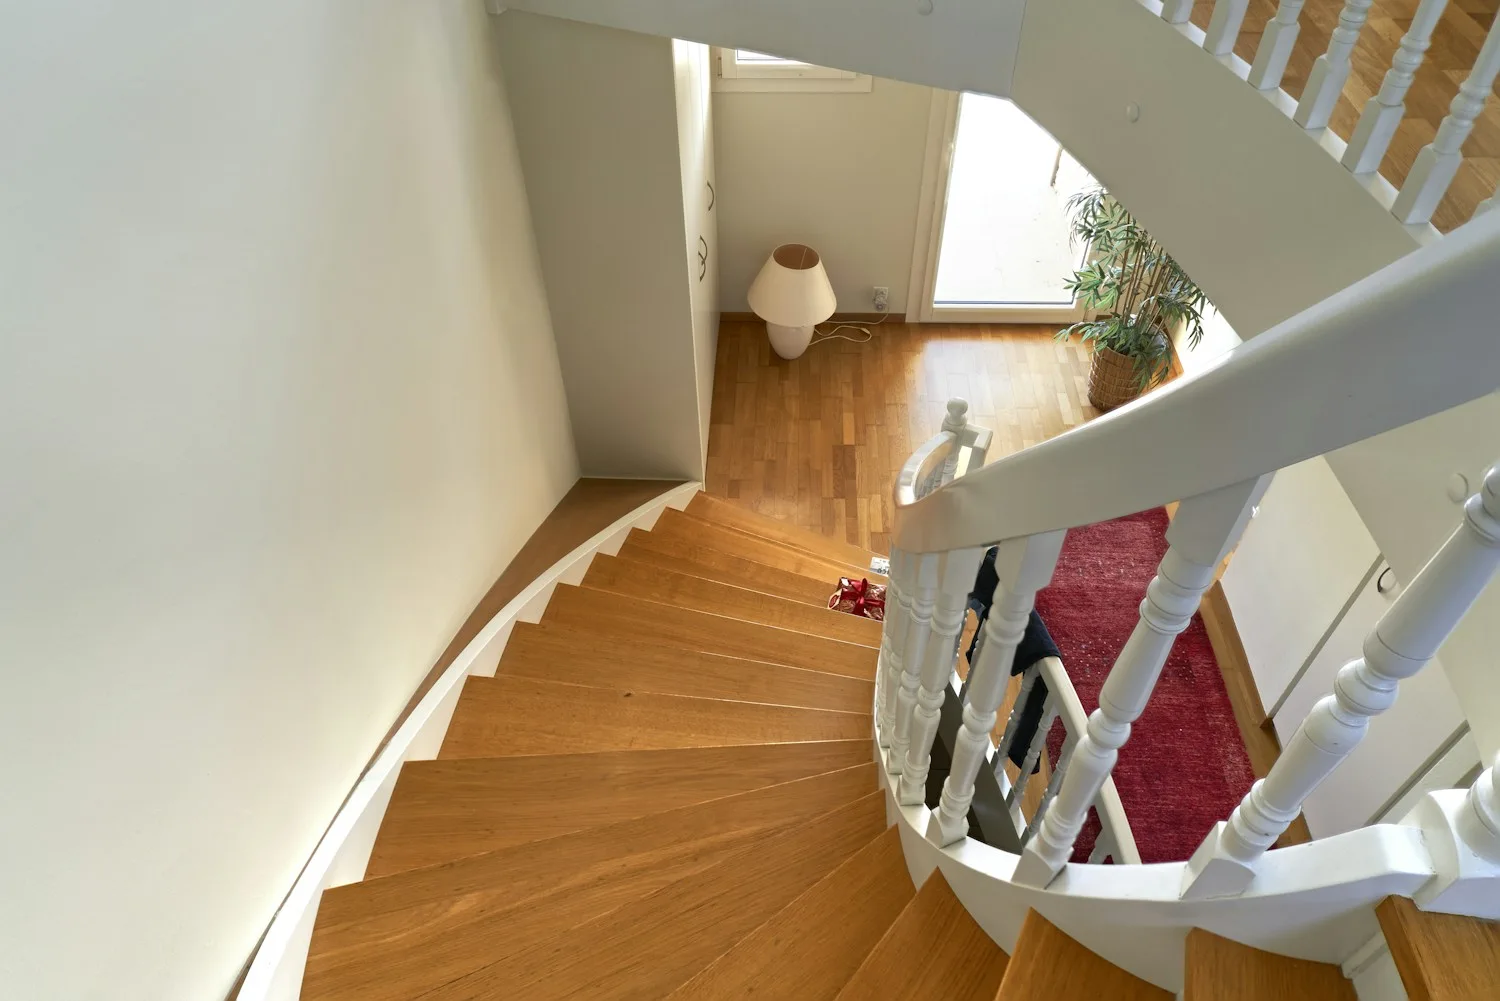
Daylight on a timber staircaseRESEARCH & CONCEPT
FULL-DAY WORKSHOP

Find a stronger
design direction.

Turn your brief into focused research and a visual direction.

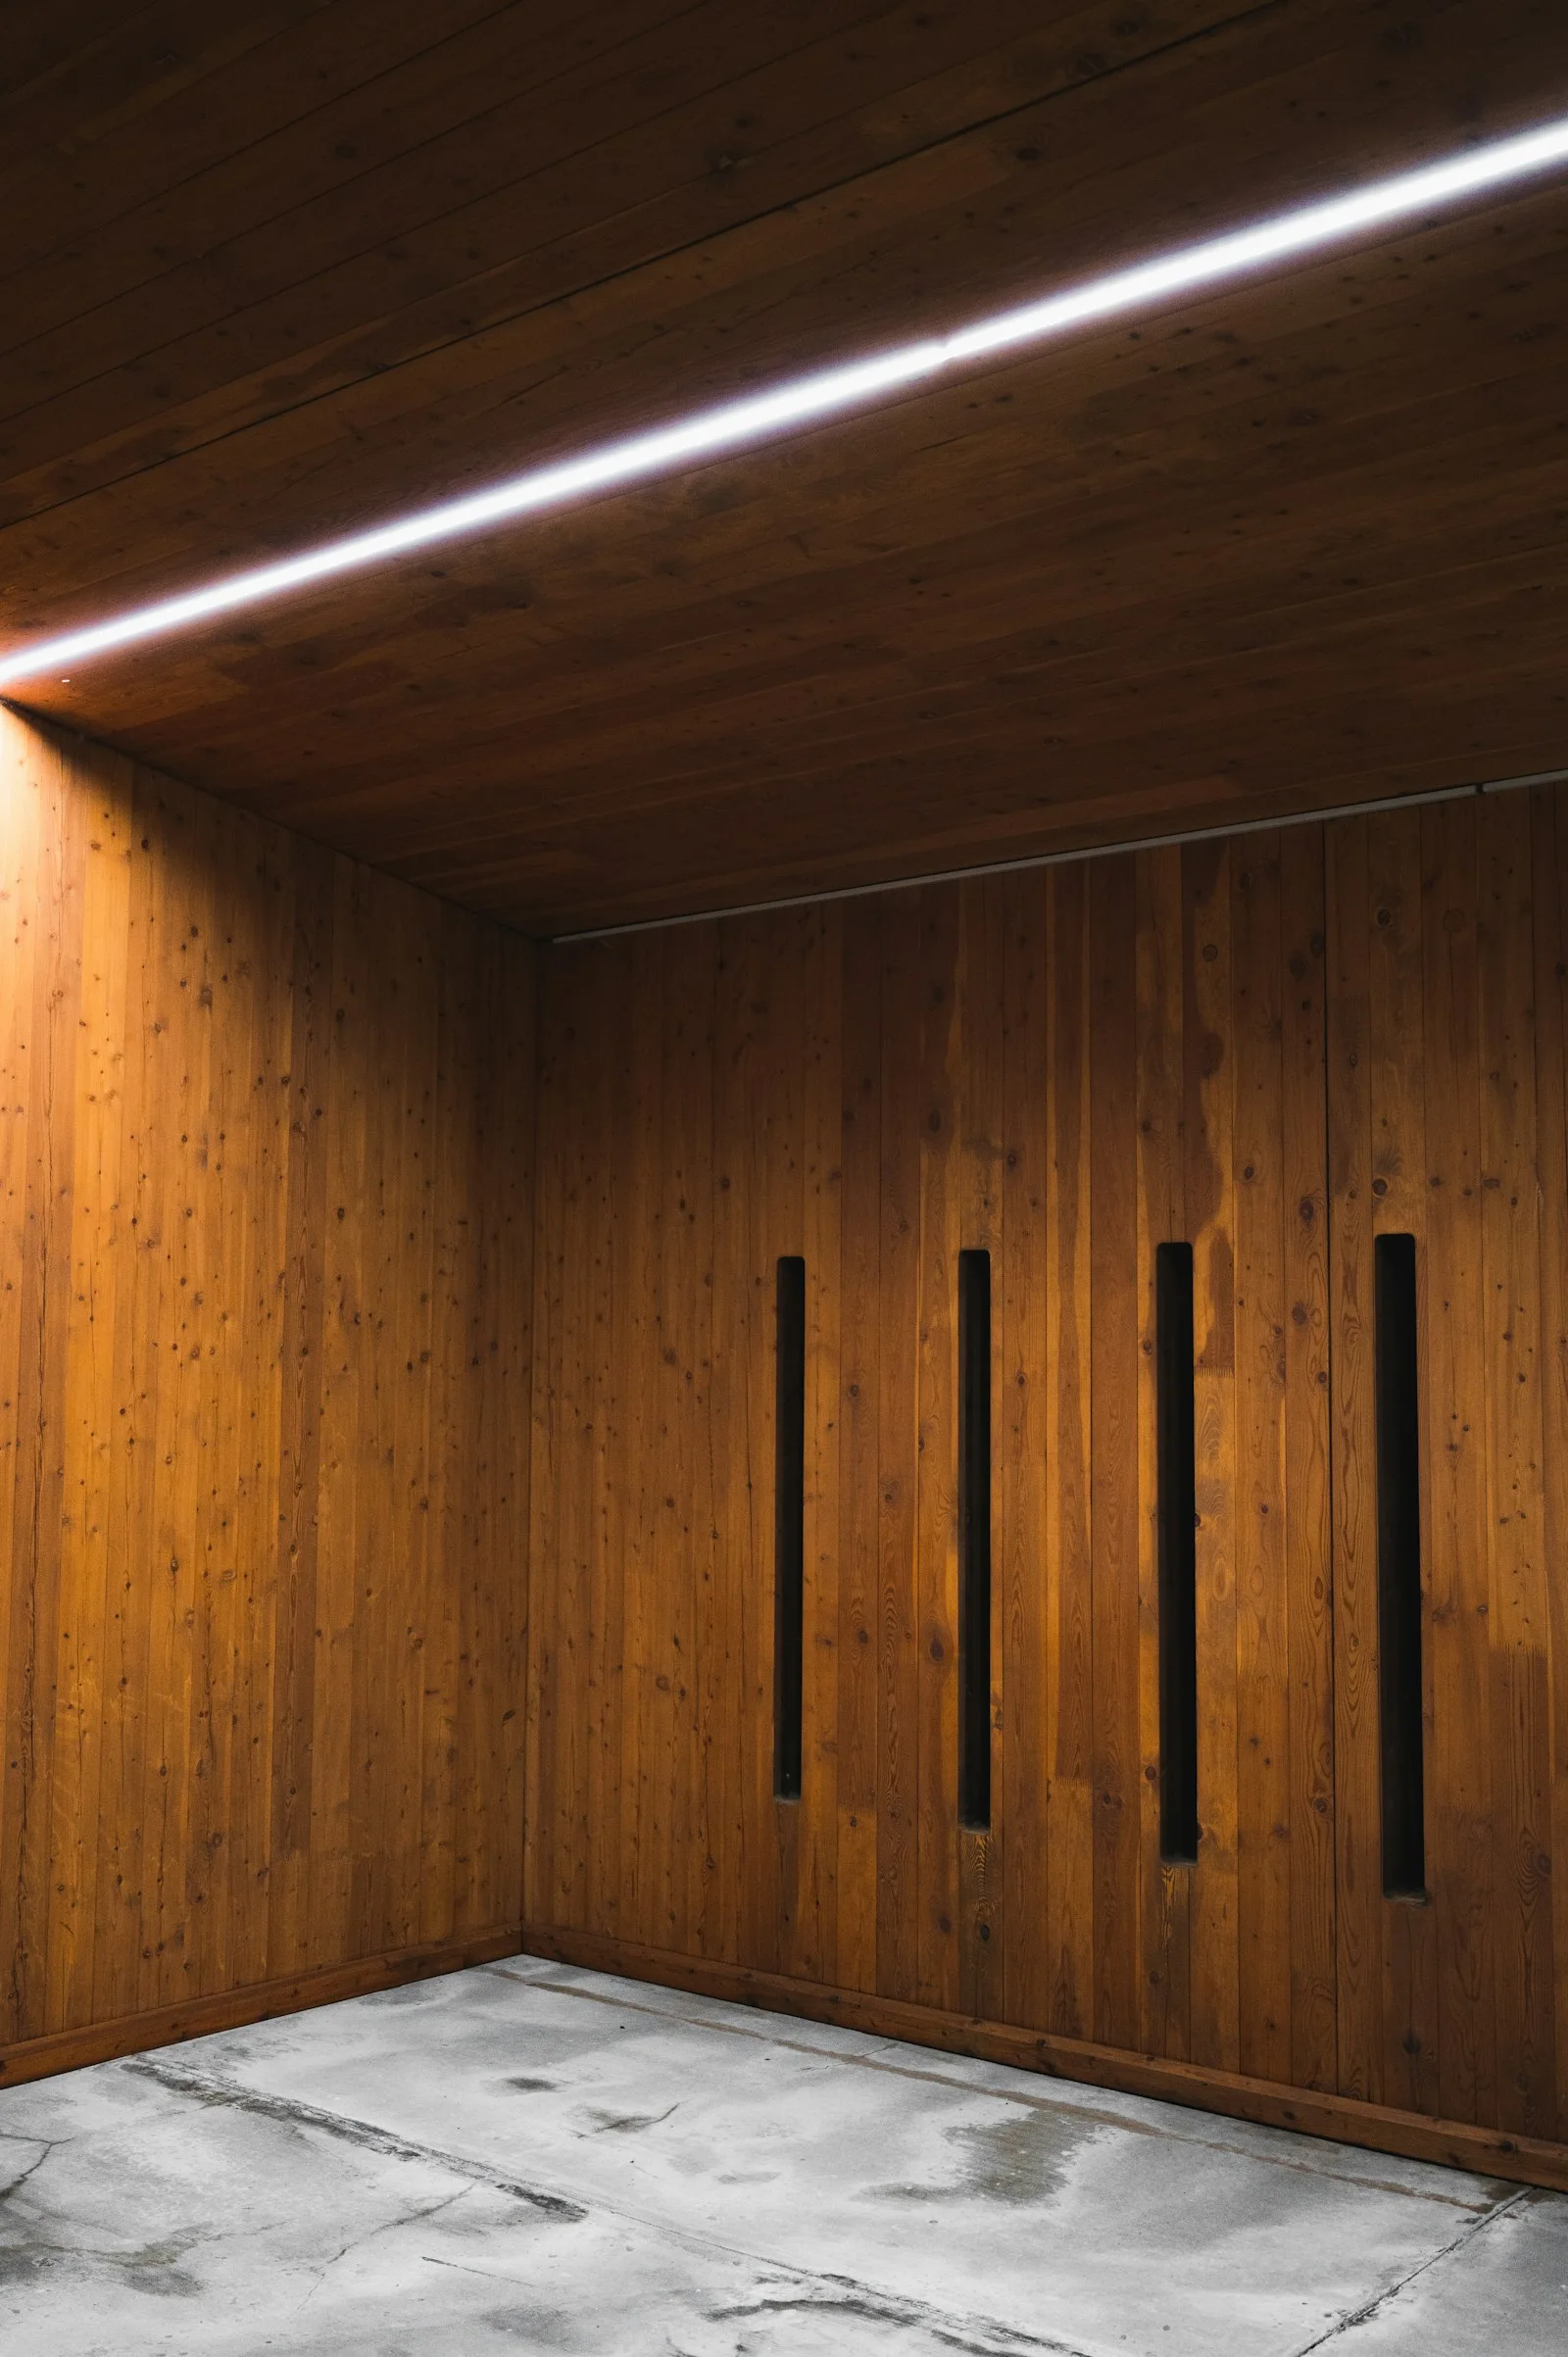
Timber-lined interior with natural lightIMAGES & MATERIALS
FULL-DAY WORKSHOP

Explore materials.
Keep your design.

Create variations and learn to check what has changed.

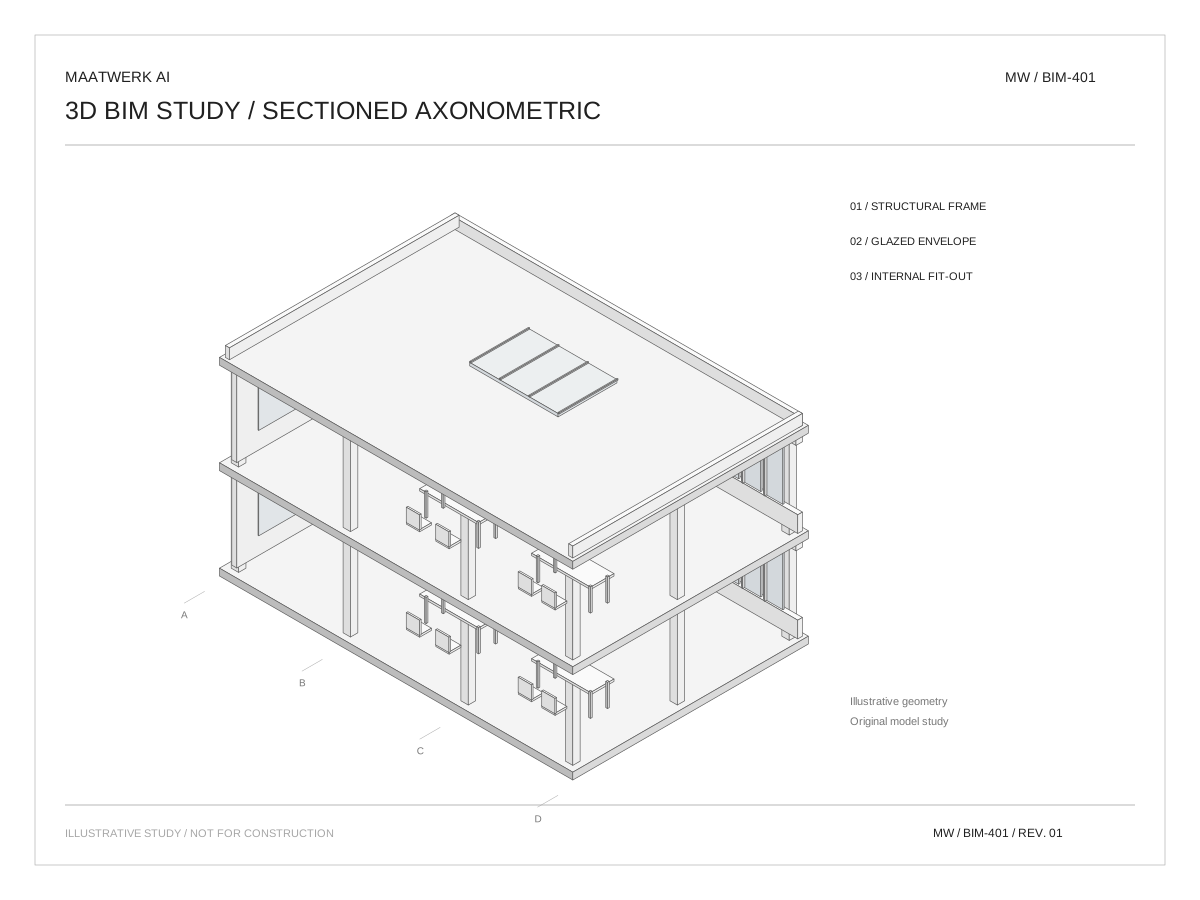
Illustrative 3D architectural model showing structure, glazing and interior fit-out3D MODELLING
TWO-SESSION STUDIO LAB

From photos
to a 3D concept.

Connect references, modelling, checks and a first render.

More workshops & team training +
Two practical sessions

Stop re-briefing your AI

Architecture & workflow lab

Design your studio’s AI atelier

Half-day workshop

Use project AI with clear boundaries

Six-week programme

Build your studio’s internal AI capability

English or French. Tools, project material and scope agreed before your session.

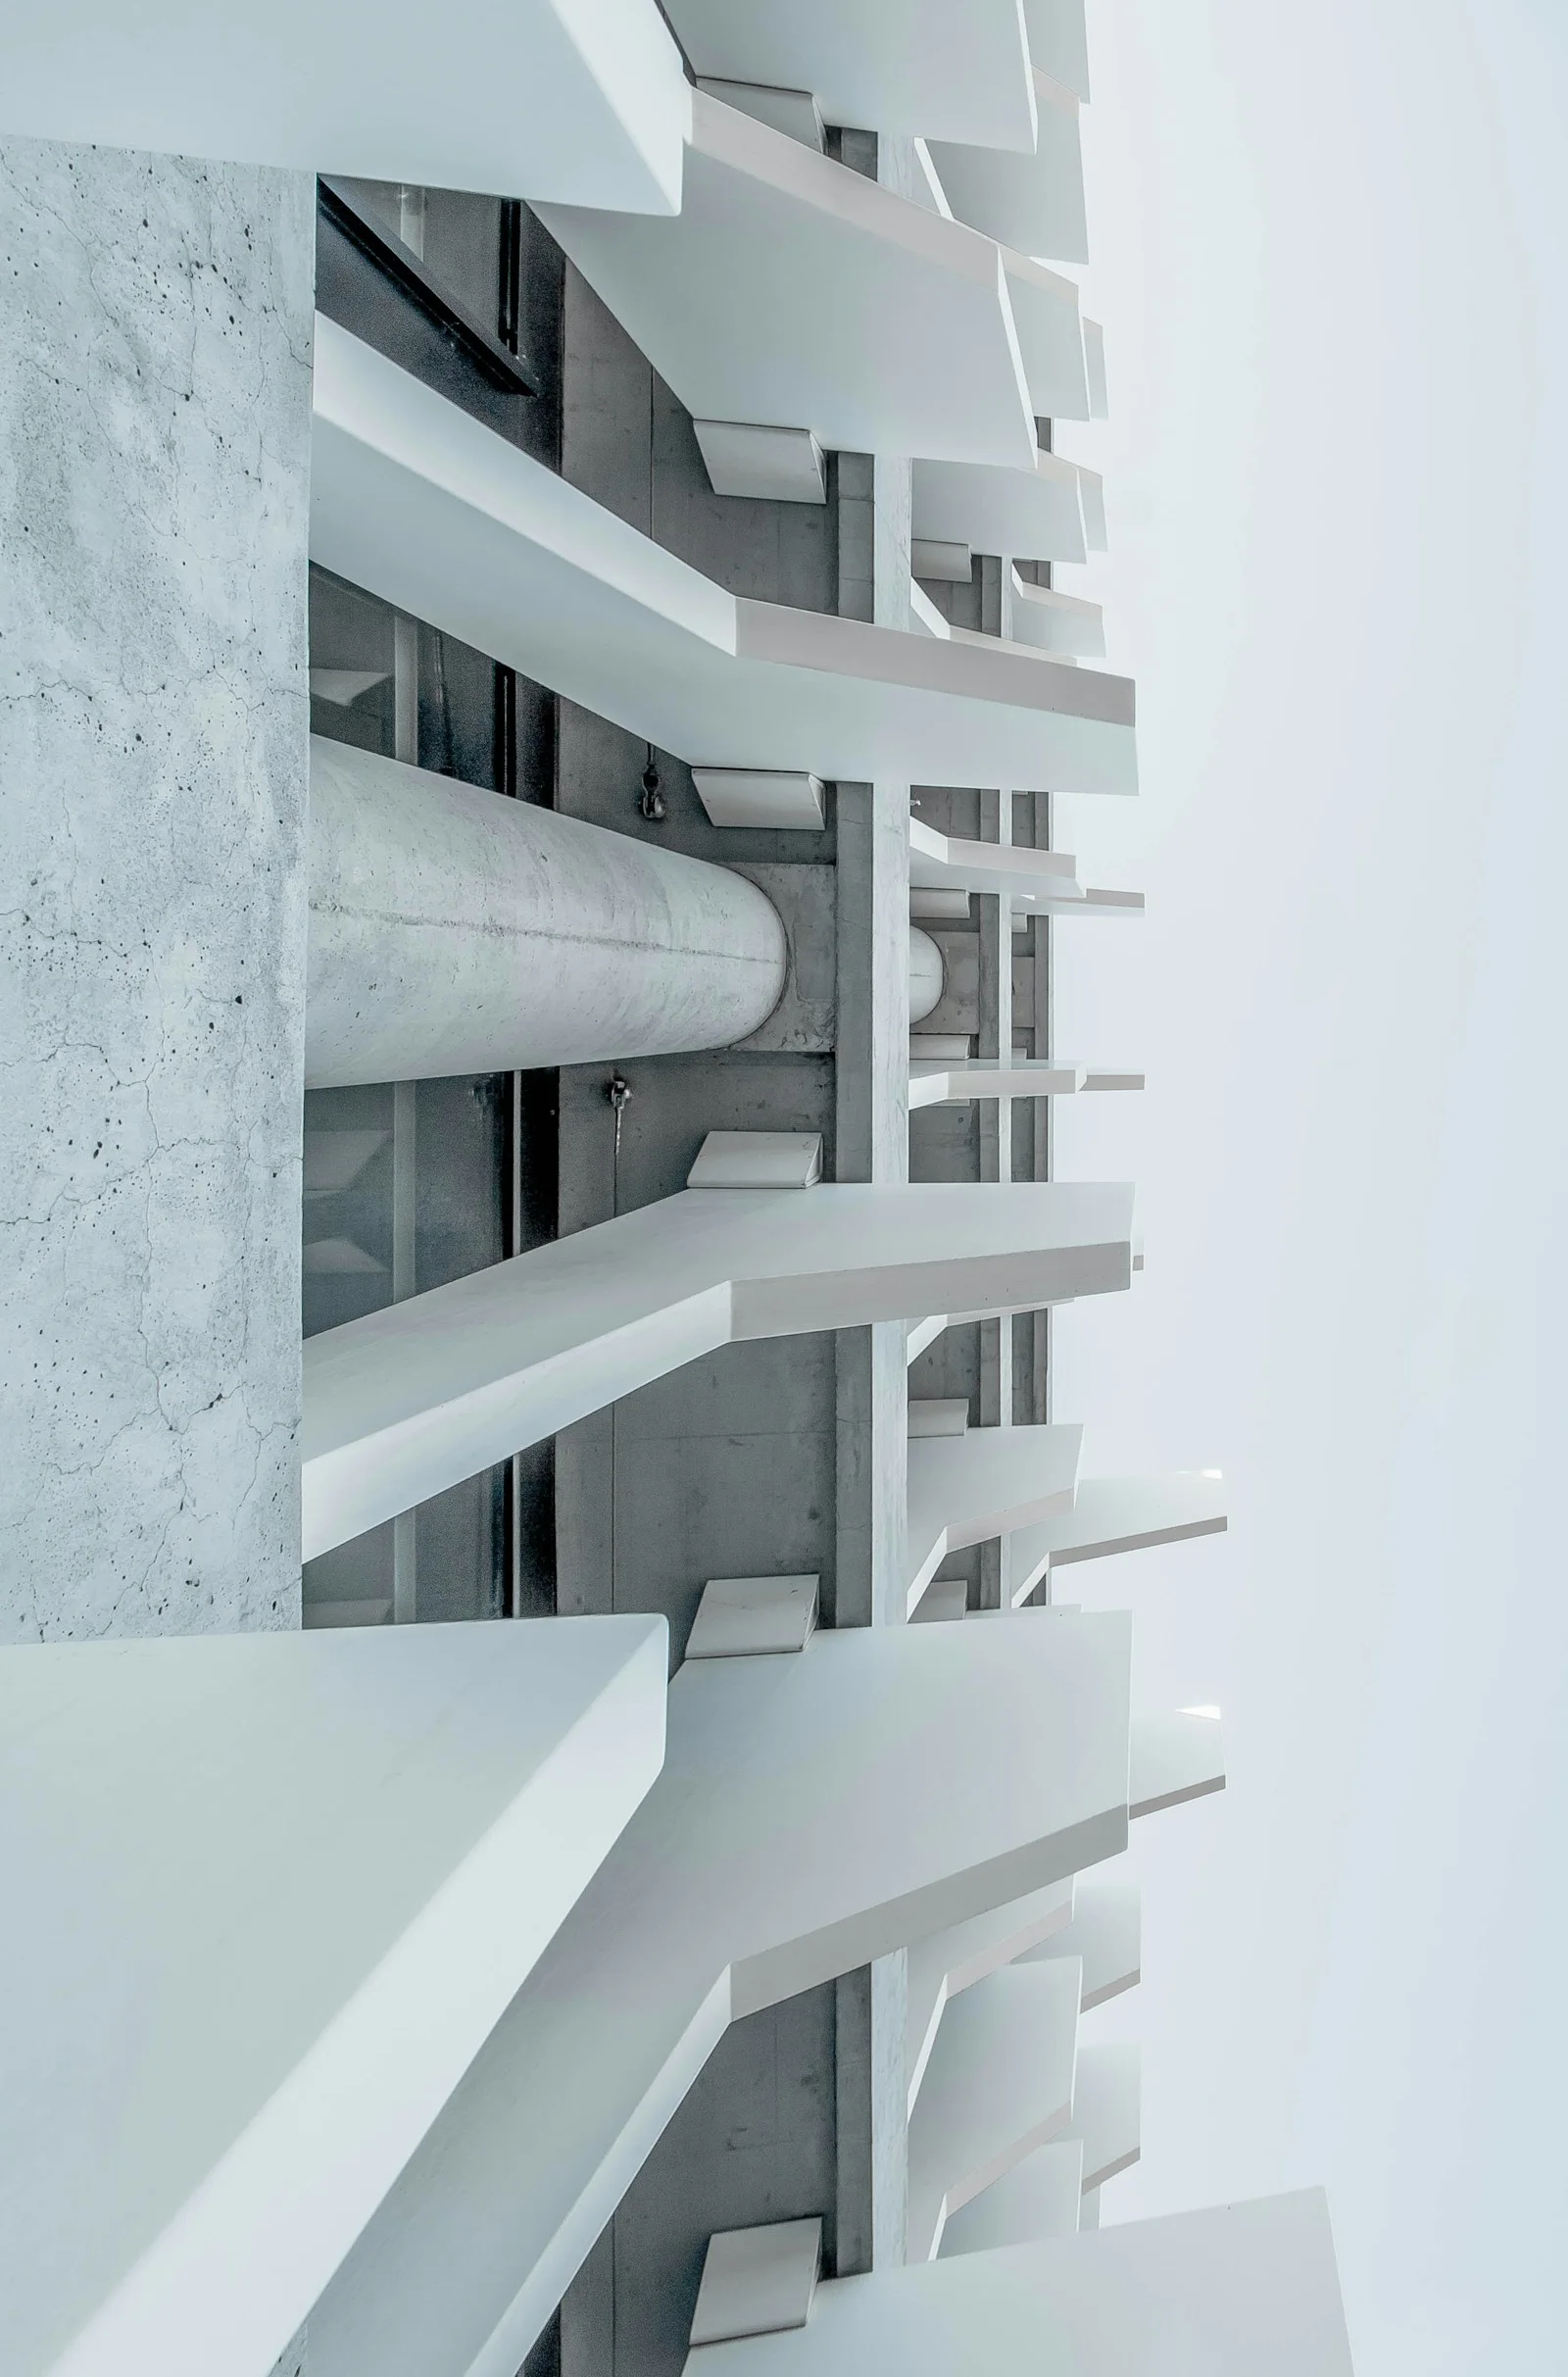
Sculptural white concrete facade with repeating geometric balconies
Reference photography · Joel Filipe / Unsplash

TEACHING BACKED BY BUILDING

A workshop today.
A smarter studio
tomorrow.

From a useful prompt to a controlled AI atelier.
We teach it. We help you build it.

SketchUp · Revit · Fusion · BIM workflows
Rendering, documents & project tools

Turn design intent into clear, reusable instructions and review criteria.

Explore this capability

THE CONNECTED ATELIER

From brief to model.
From model to render.

Explore the possibilities
01References
02Concept
033D model
04Checks
05Render
06Review
Specialist agents. Shared context. Designer approval between stages.

TOOLS CHOSEN FOR THE TASK

Claude ChatGPT Gemini Hermes Agent Midjourney Magnific Higgsfield

Selected for your workflow. No vendor affiliation implied.

Insights

Ideas to take into practice.

AI is in the studio. Is the workflow ready? Material studies that survive a client review

A few good questions.

Do we need AI experience?+

No. Start with a foundations workshop, or choose a session around a task your team already understands.

Can we use our own project?+

Yes, where appropriate. We agree suitable material, tool access and confidentiality boundaries first. Prepared exercises are also available.

Who stays in control?+

Your team sets the design intent and approves the work. We define data access, memory and action permissions as part of the workflow. Explore the approach ↗

Which languages do you teach in?+

Workshops and consultancy are delivered in fluent English and French. Basic Dutch is available for informal communication; teaching and technical support are in English or French.

LET’S WORK ON SOMETHING REAL

What’s on
your drawing board?

Tell us about your team and the task you’d like to improve.
WORKSHOPS · TRAINING · STUDIO IMPLEMENTATION

Opens a draft in your email app for you to review and send.

Request this session